Accurate measurement is the common requirement. How that accuracy must be proven, documented, and defended changes entirely from one sector to the next. Select yours.
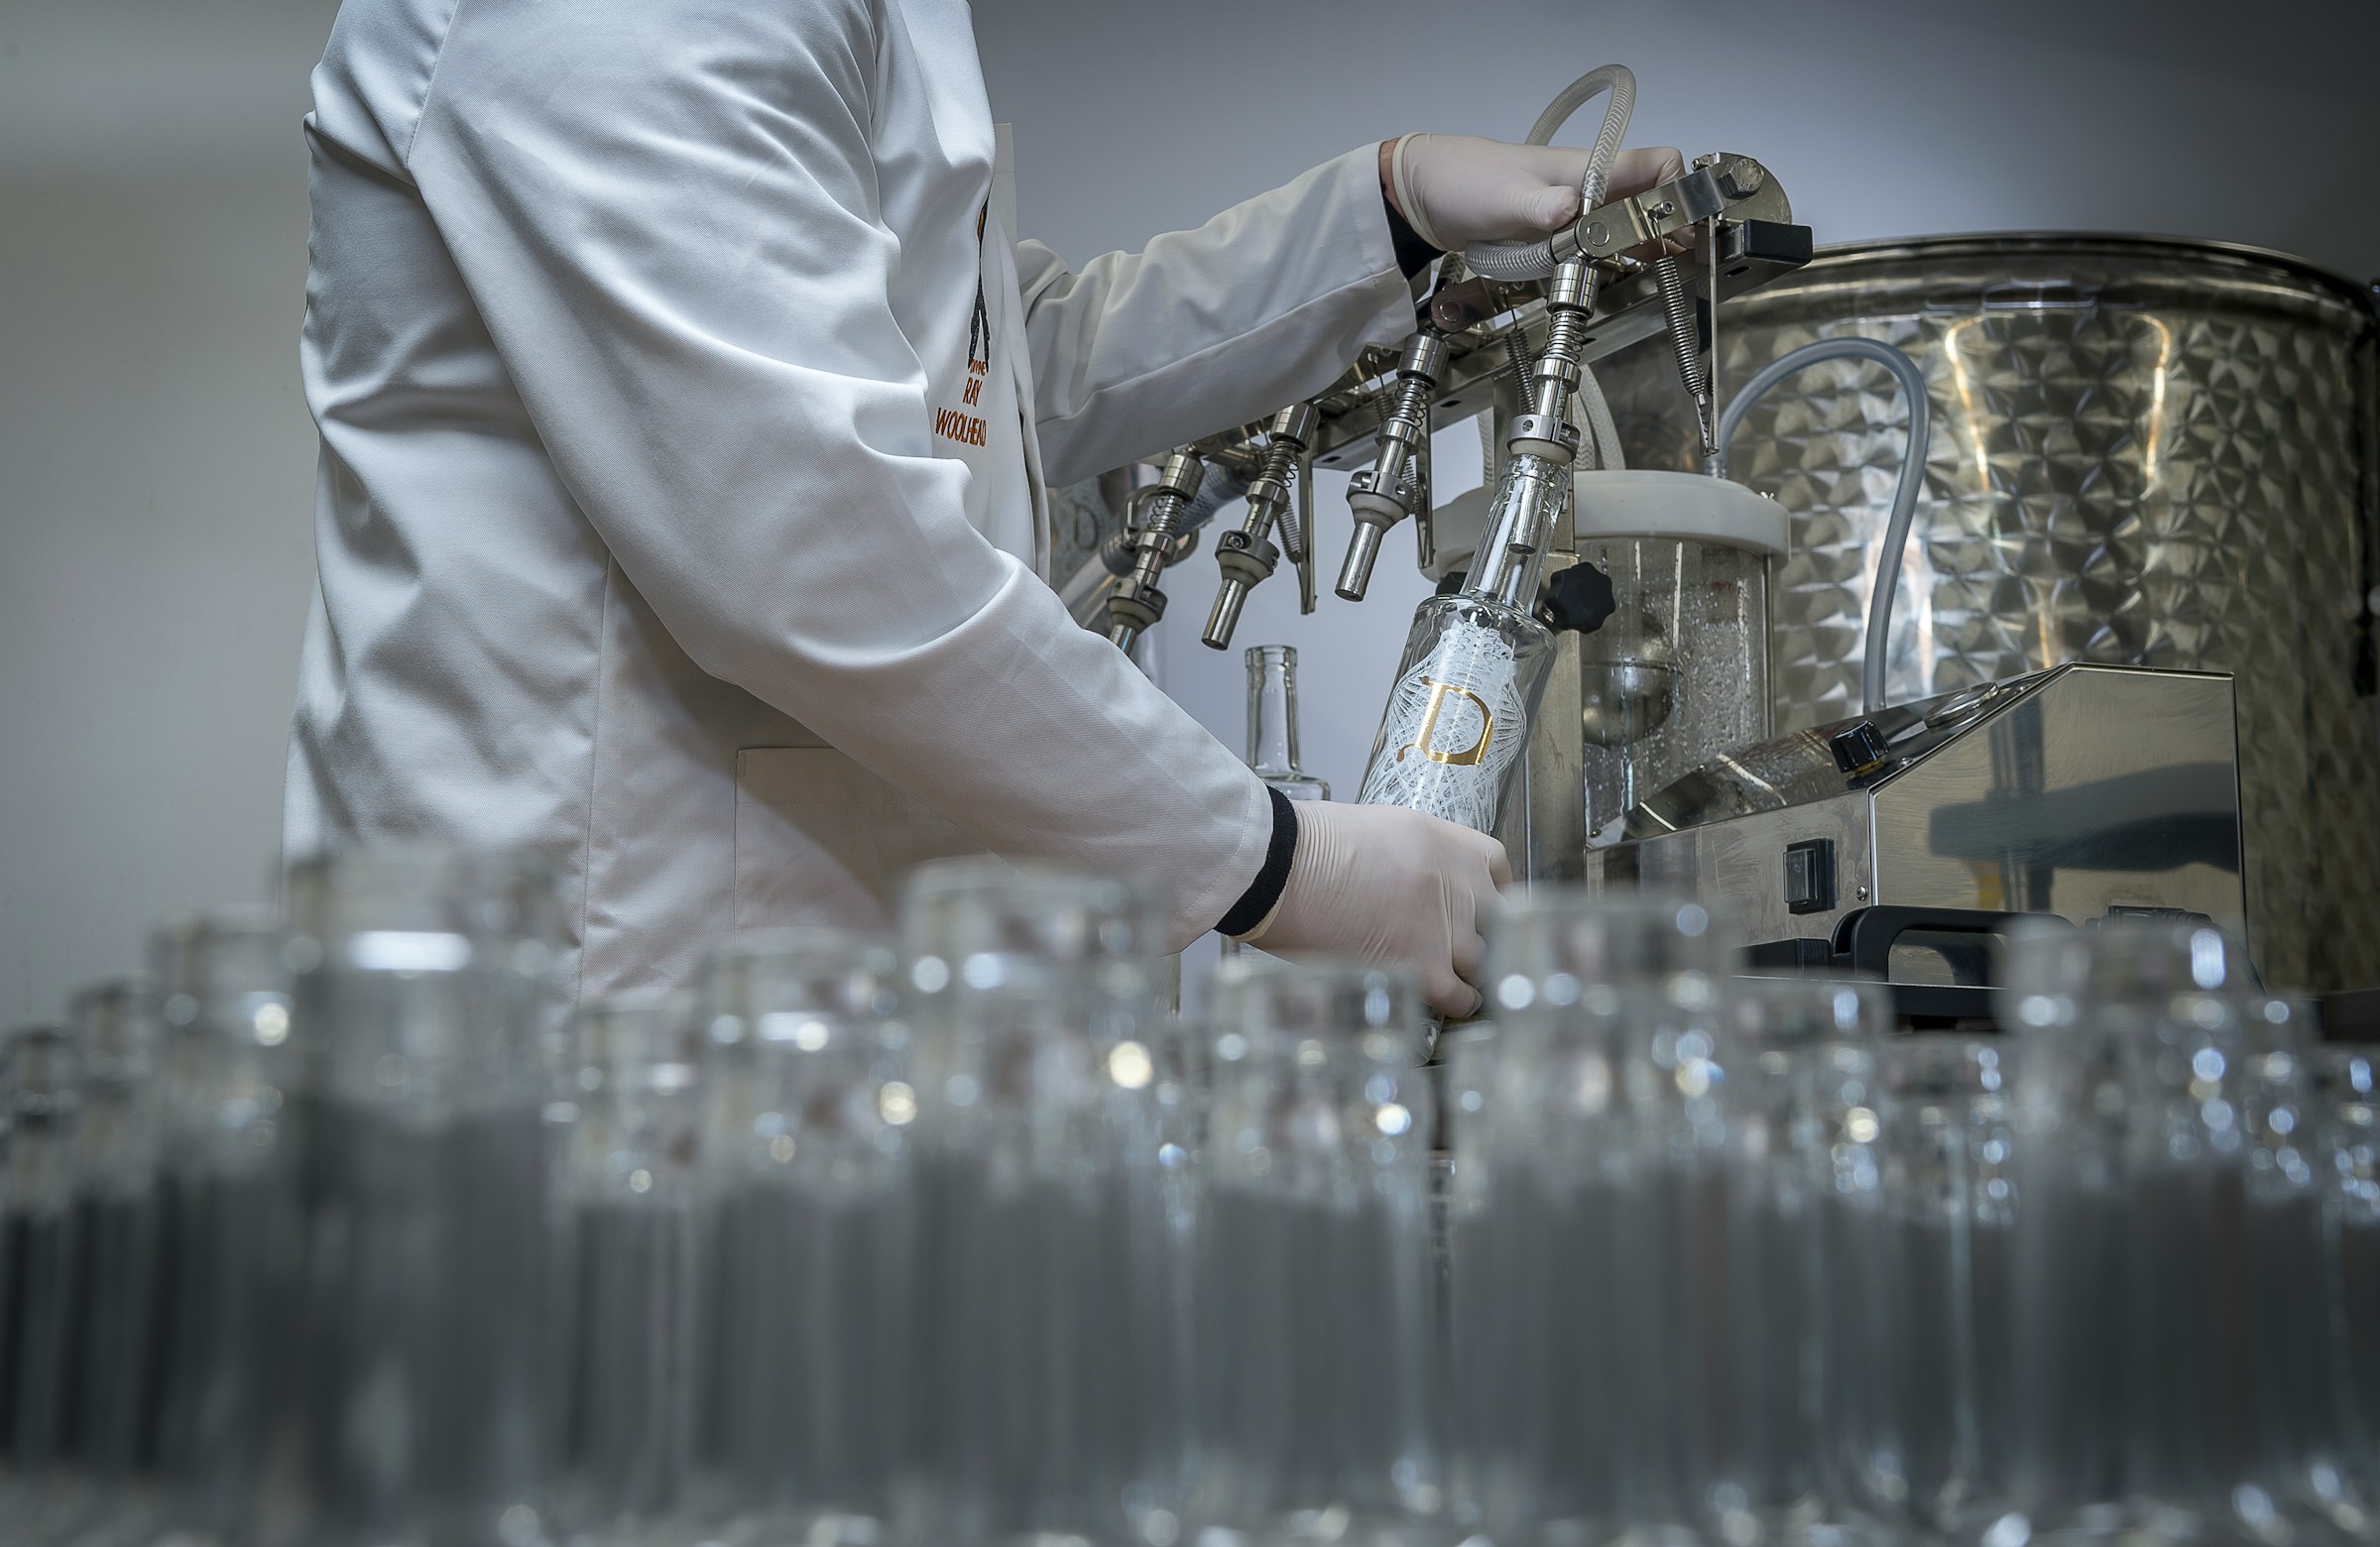
A food or beverage batch is released on a measurement — pH, conductivity, turbidity, dissolved oxygen, moisture, weight. When the instrument behind one of those measurements drifts, a batch is held, then a customer specification is missed, then an auditor asks how long the drift had been there. Because these operations run continuously, every day an instrument spends away being calibrated is a day the laboratory is short of capacity.
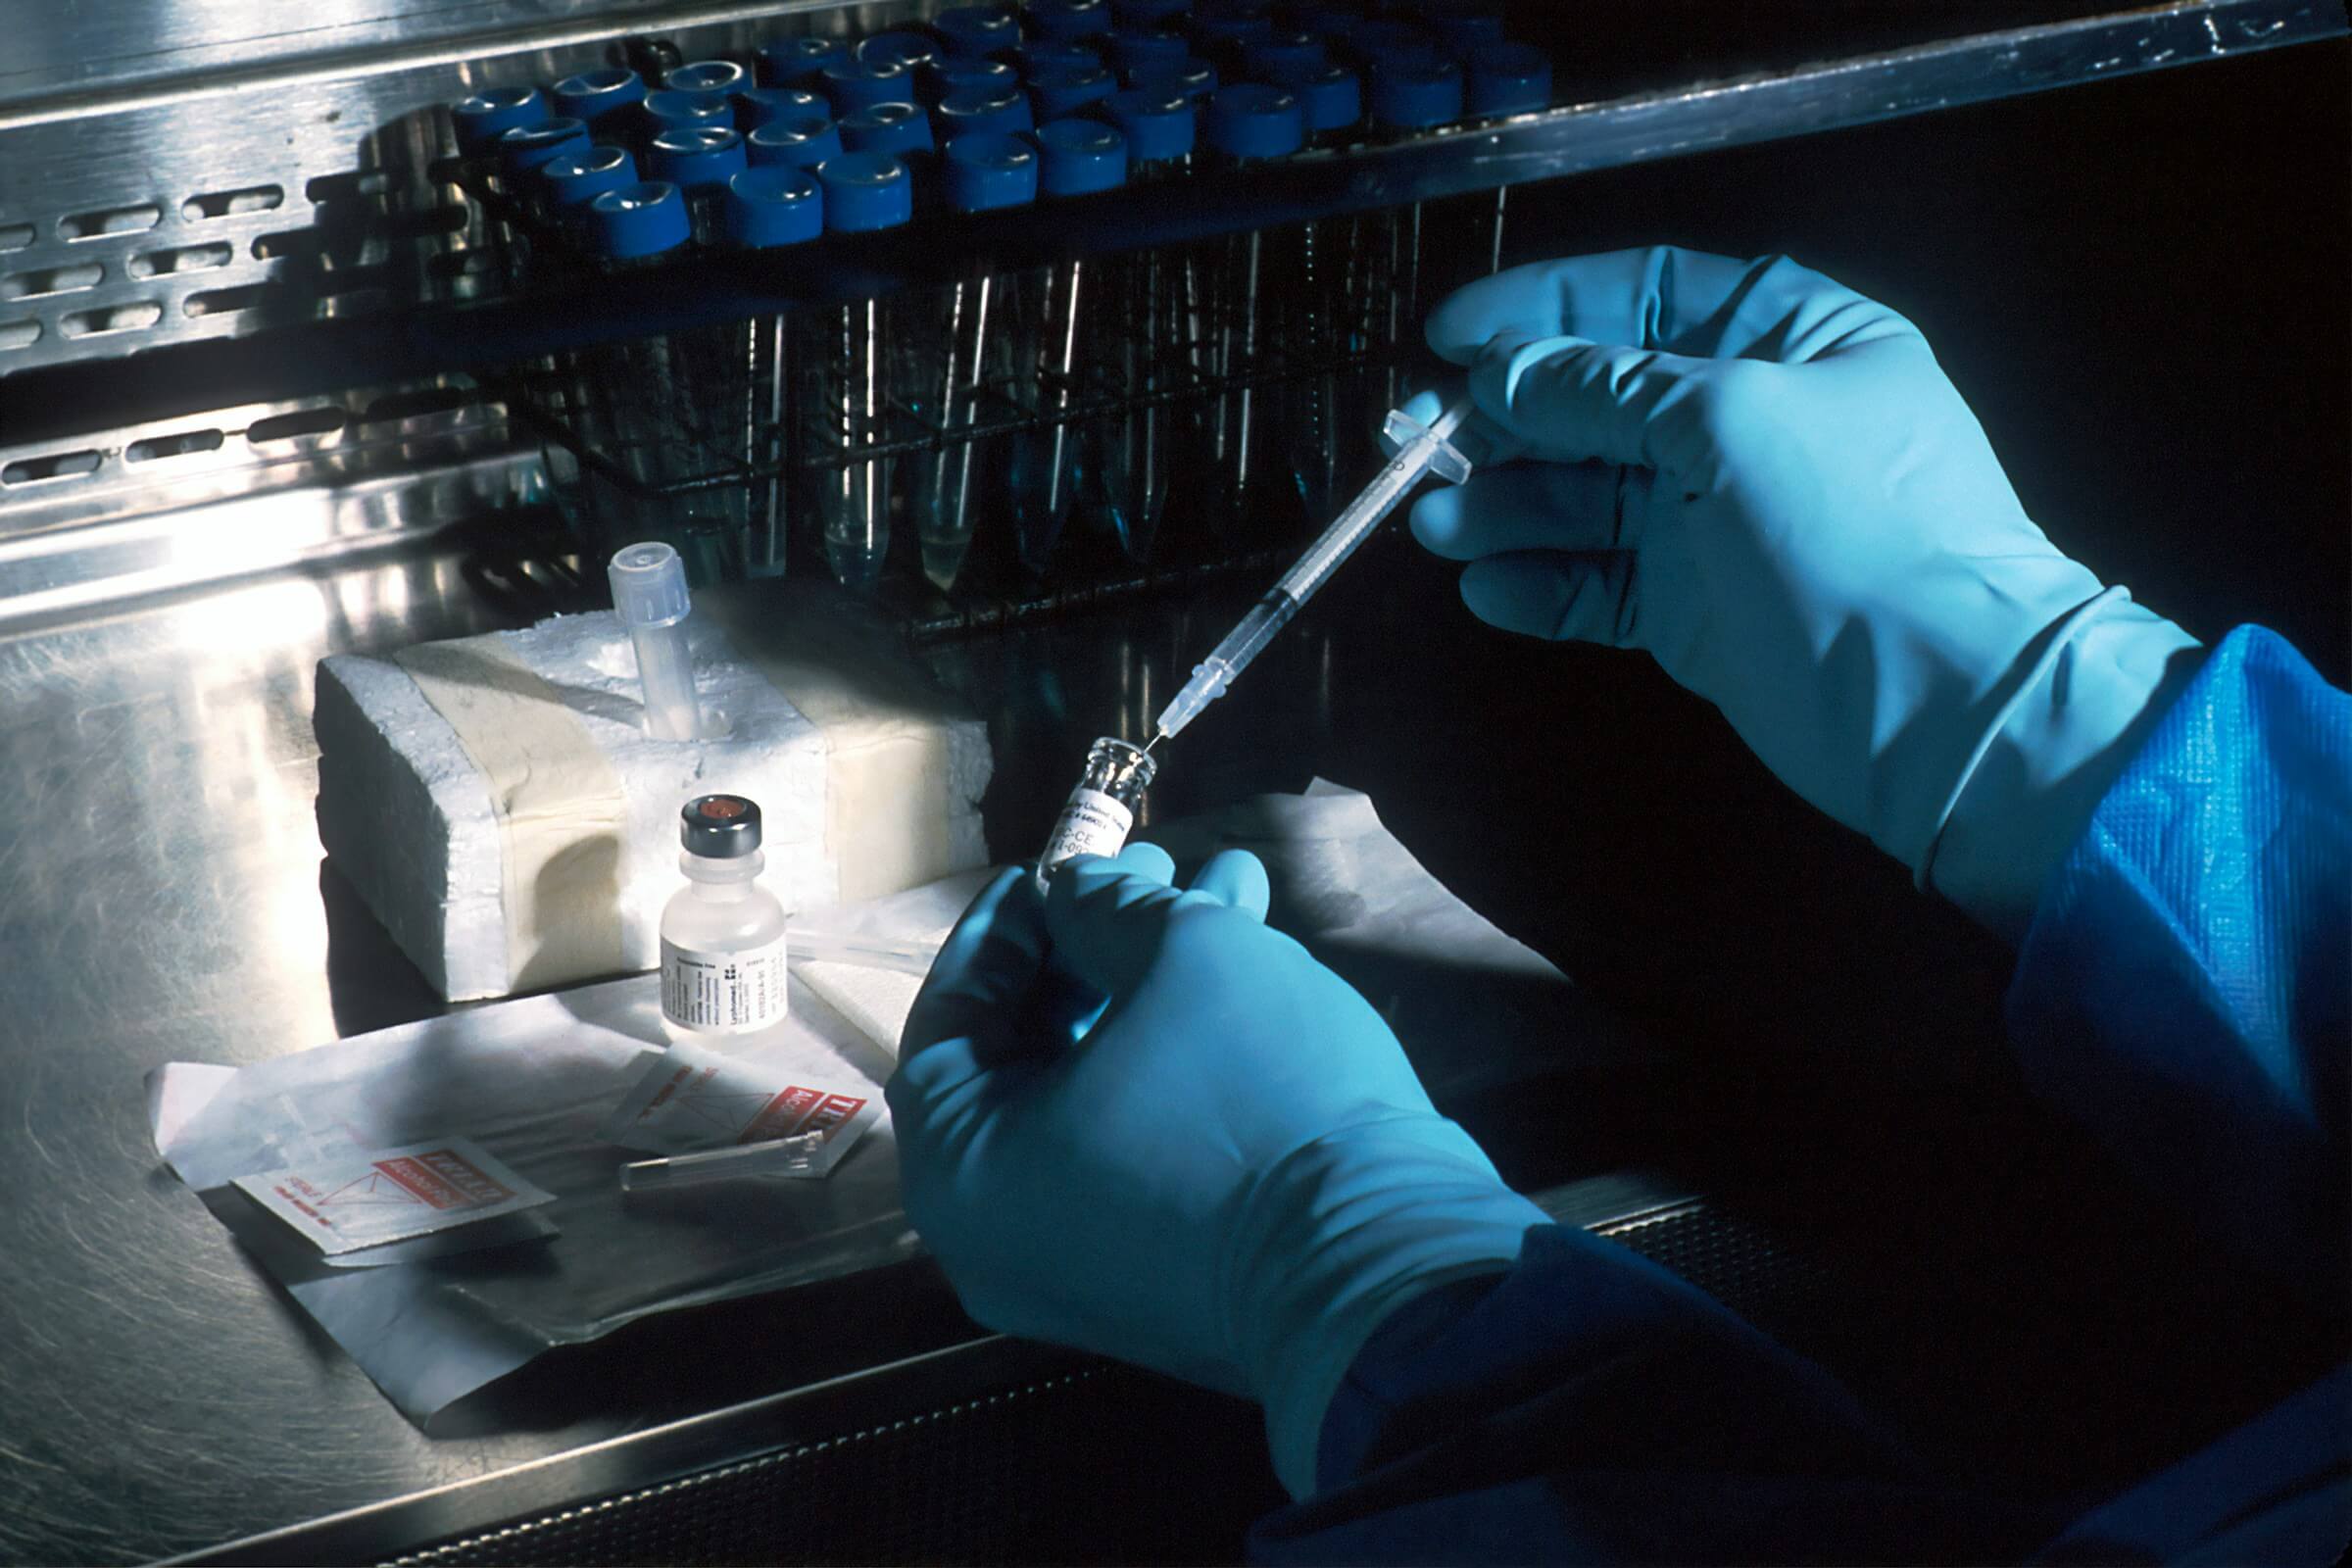
In pharmaceutical manufacturing, the measurement and the record of the measurement carry equal weight. An instrument that was accurate but whose calibration certificate lacks a traceability statement, an uncertainty figure, or an as-found reading is, for inspection purposes, an instrument that was not calibrated. Our documentation is prepared to satisfy Good Manufacturing Practice requirements and inspection by the South African Health Products Regulatory Authority.
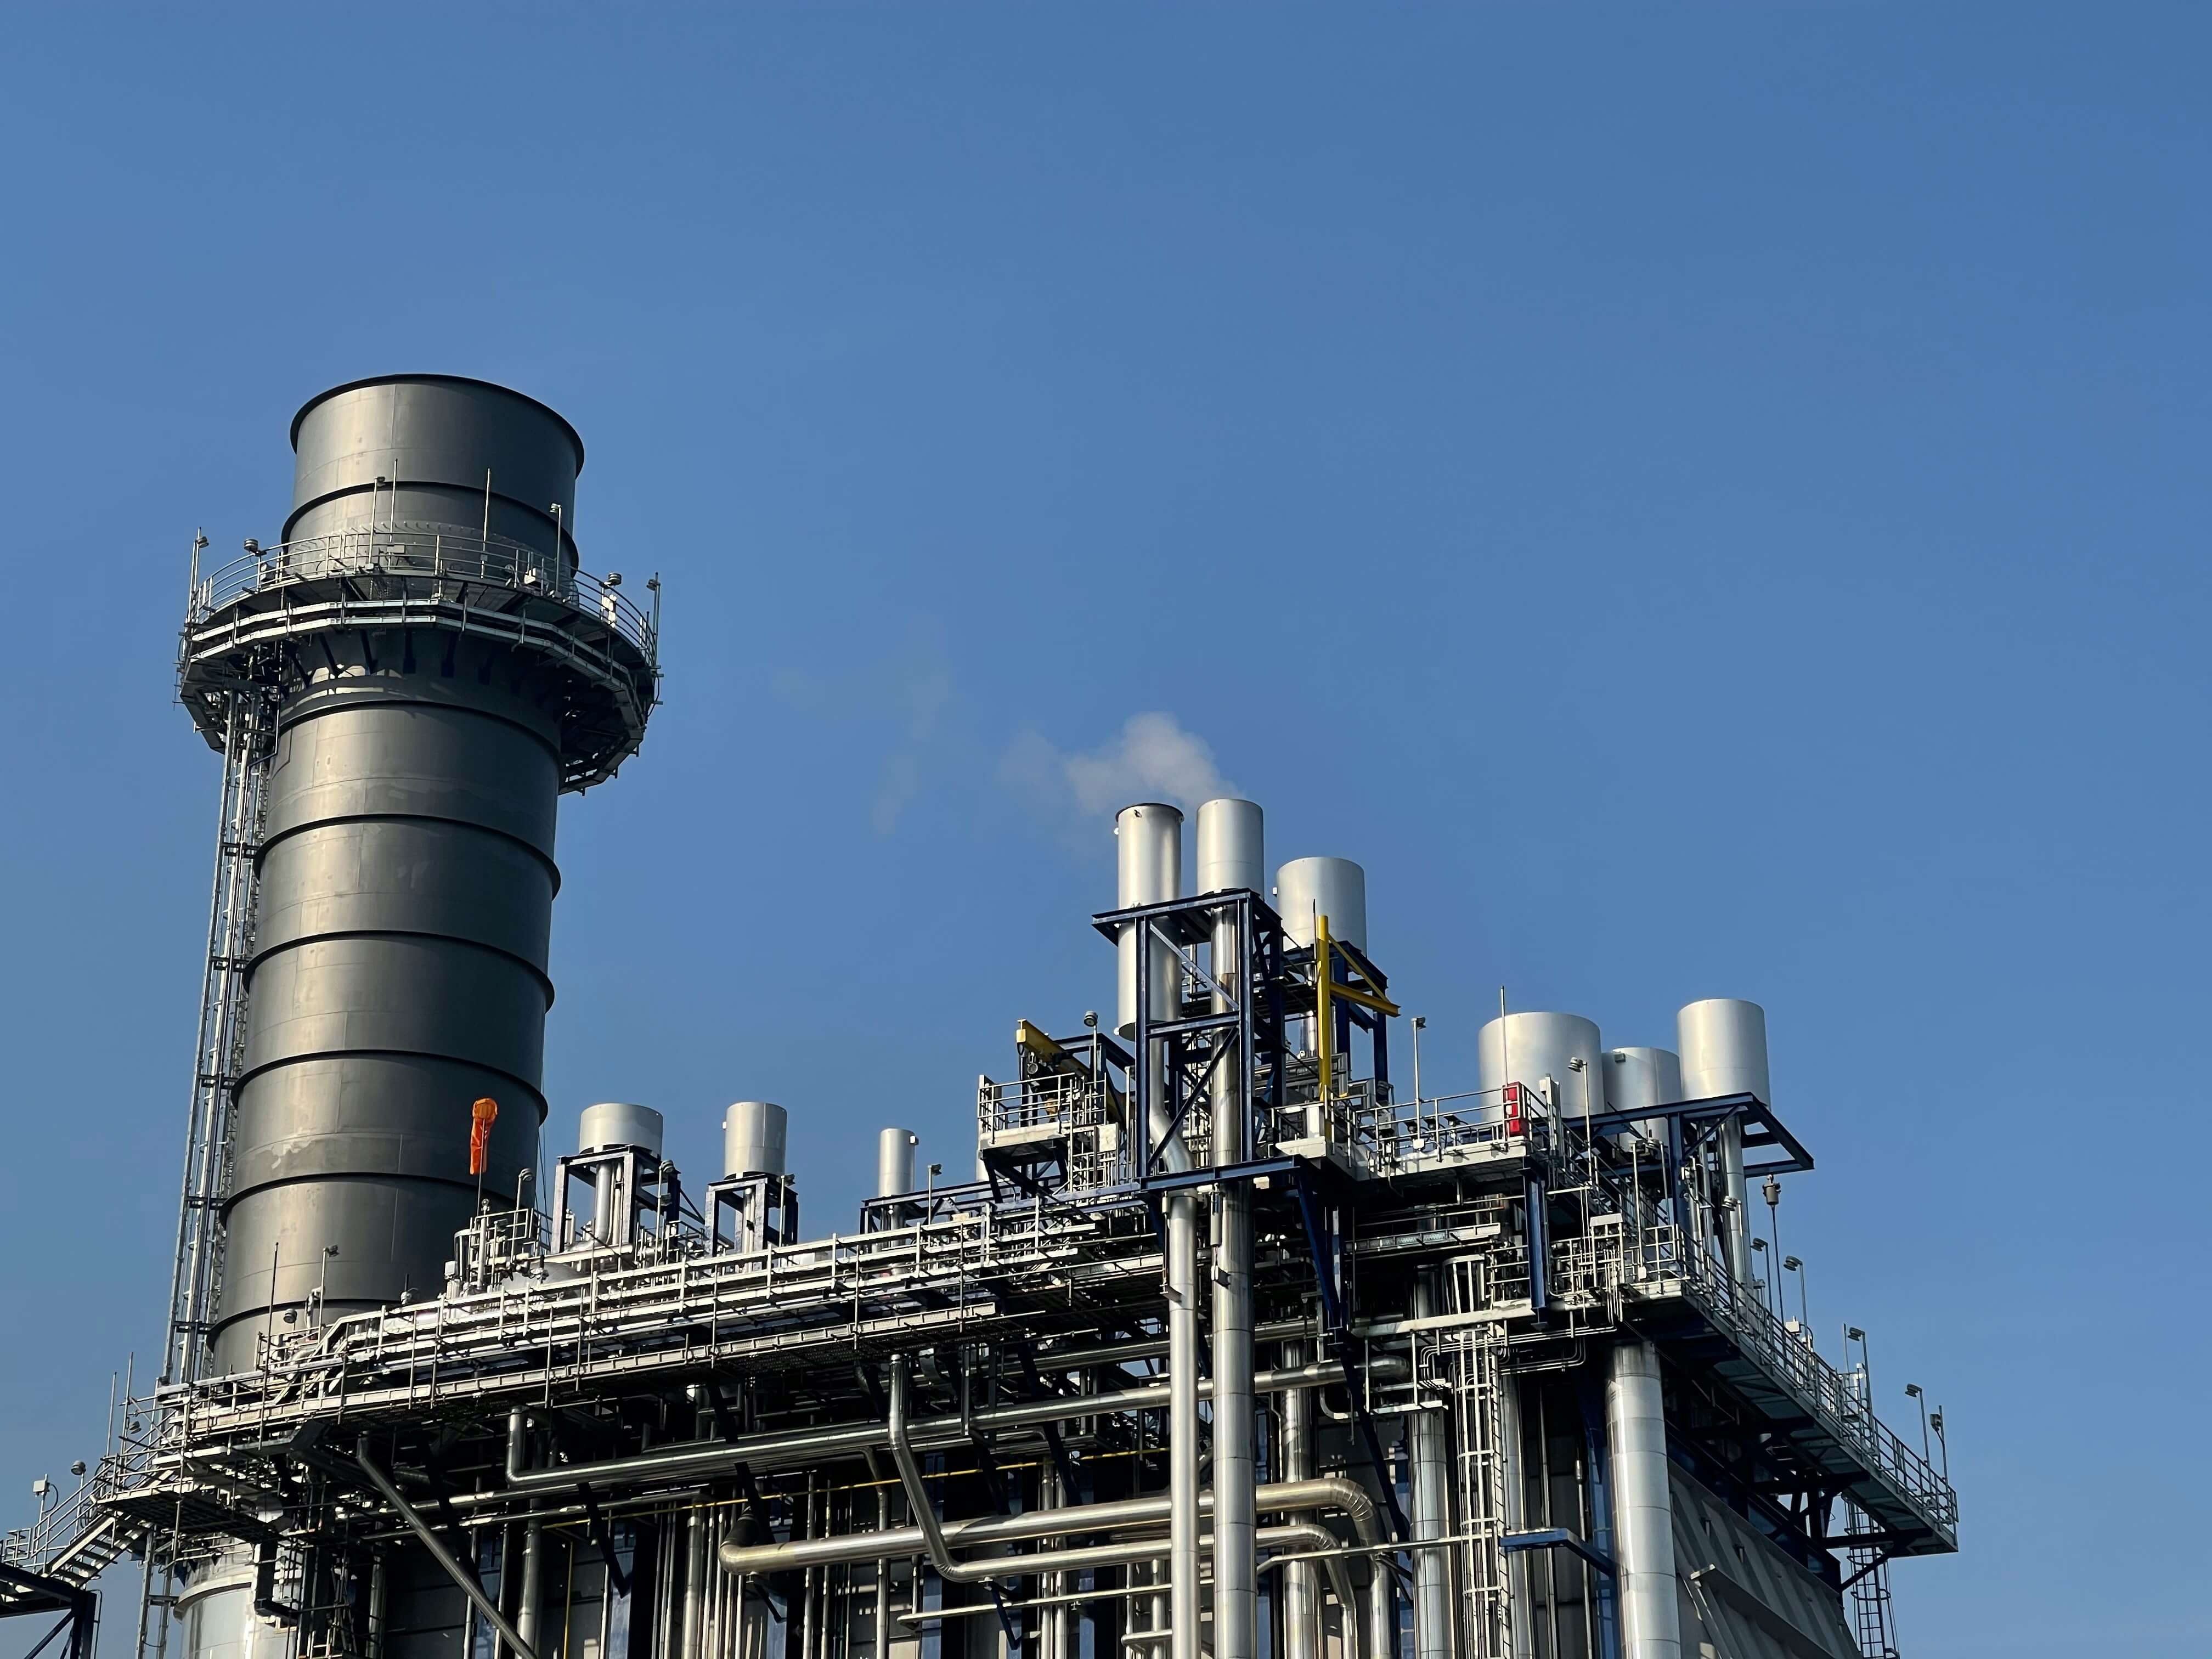
Petrochemical operations test continuously — product specification, feedstock quality, effluent, and safety-critical process parameters. These are also continuous plants with shutdown windows planned years ahead, so laboratory equipment and instrument work is either done inside a planned window or not done at all, which places a premium on a supplier who specifies correctly the first time and turns work around in days.

Water treatment operations carry a public health obligation and a reporting obligation, and both rest on laboratory measurement. A pH, turbidity, or conductivity instrument that has drifted does not simply produce a wrong number — it produces a compliance return a regulator will hold the operator to. Municipal and utility laboratories face this alongside ageing facilities, distributed sampling points, and constrained technical staffing. The answer is equipment correctly specified and instruments that stay in tolerance.
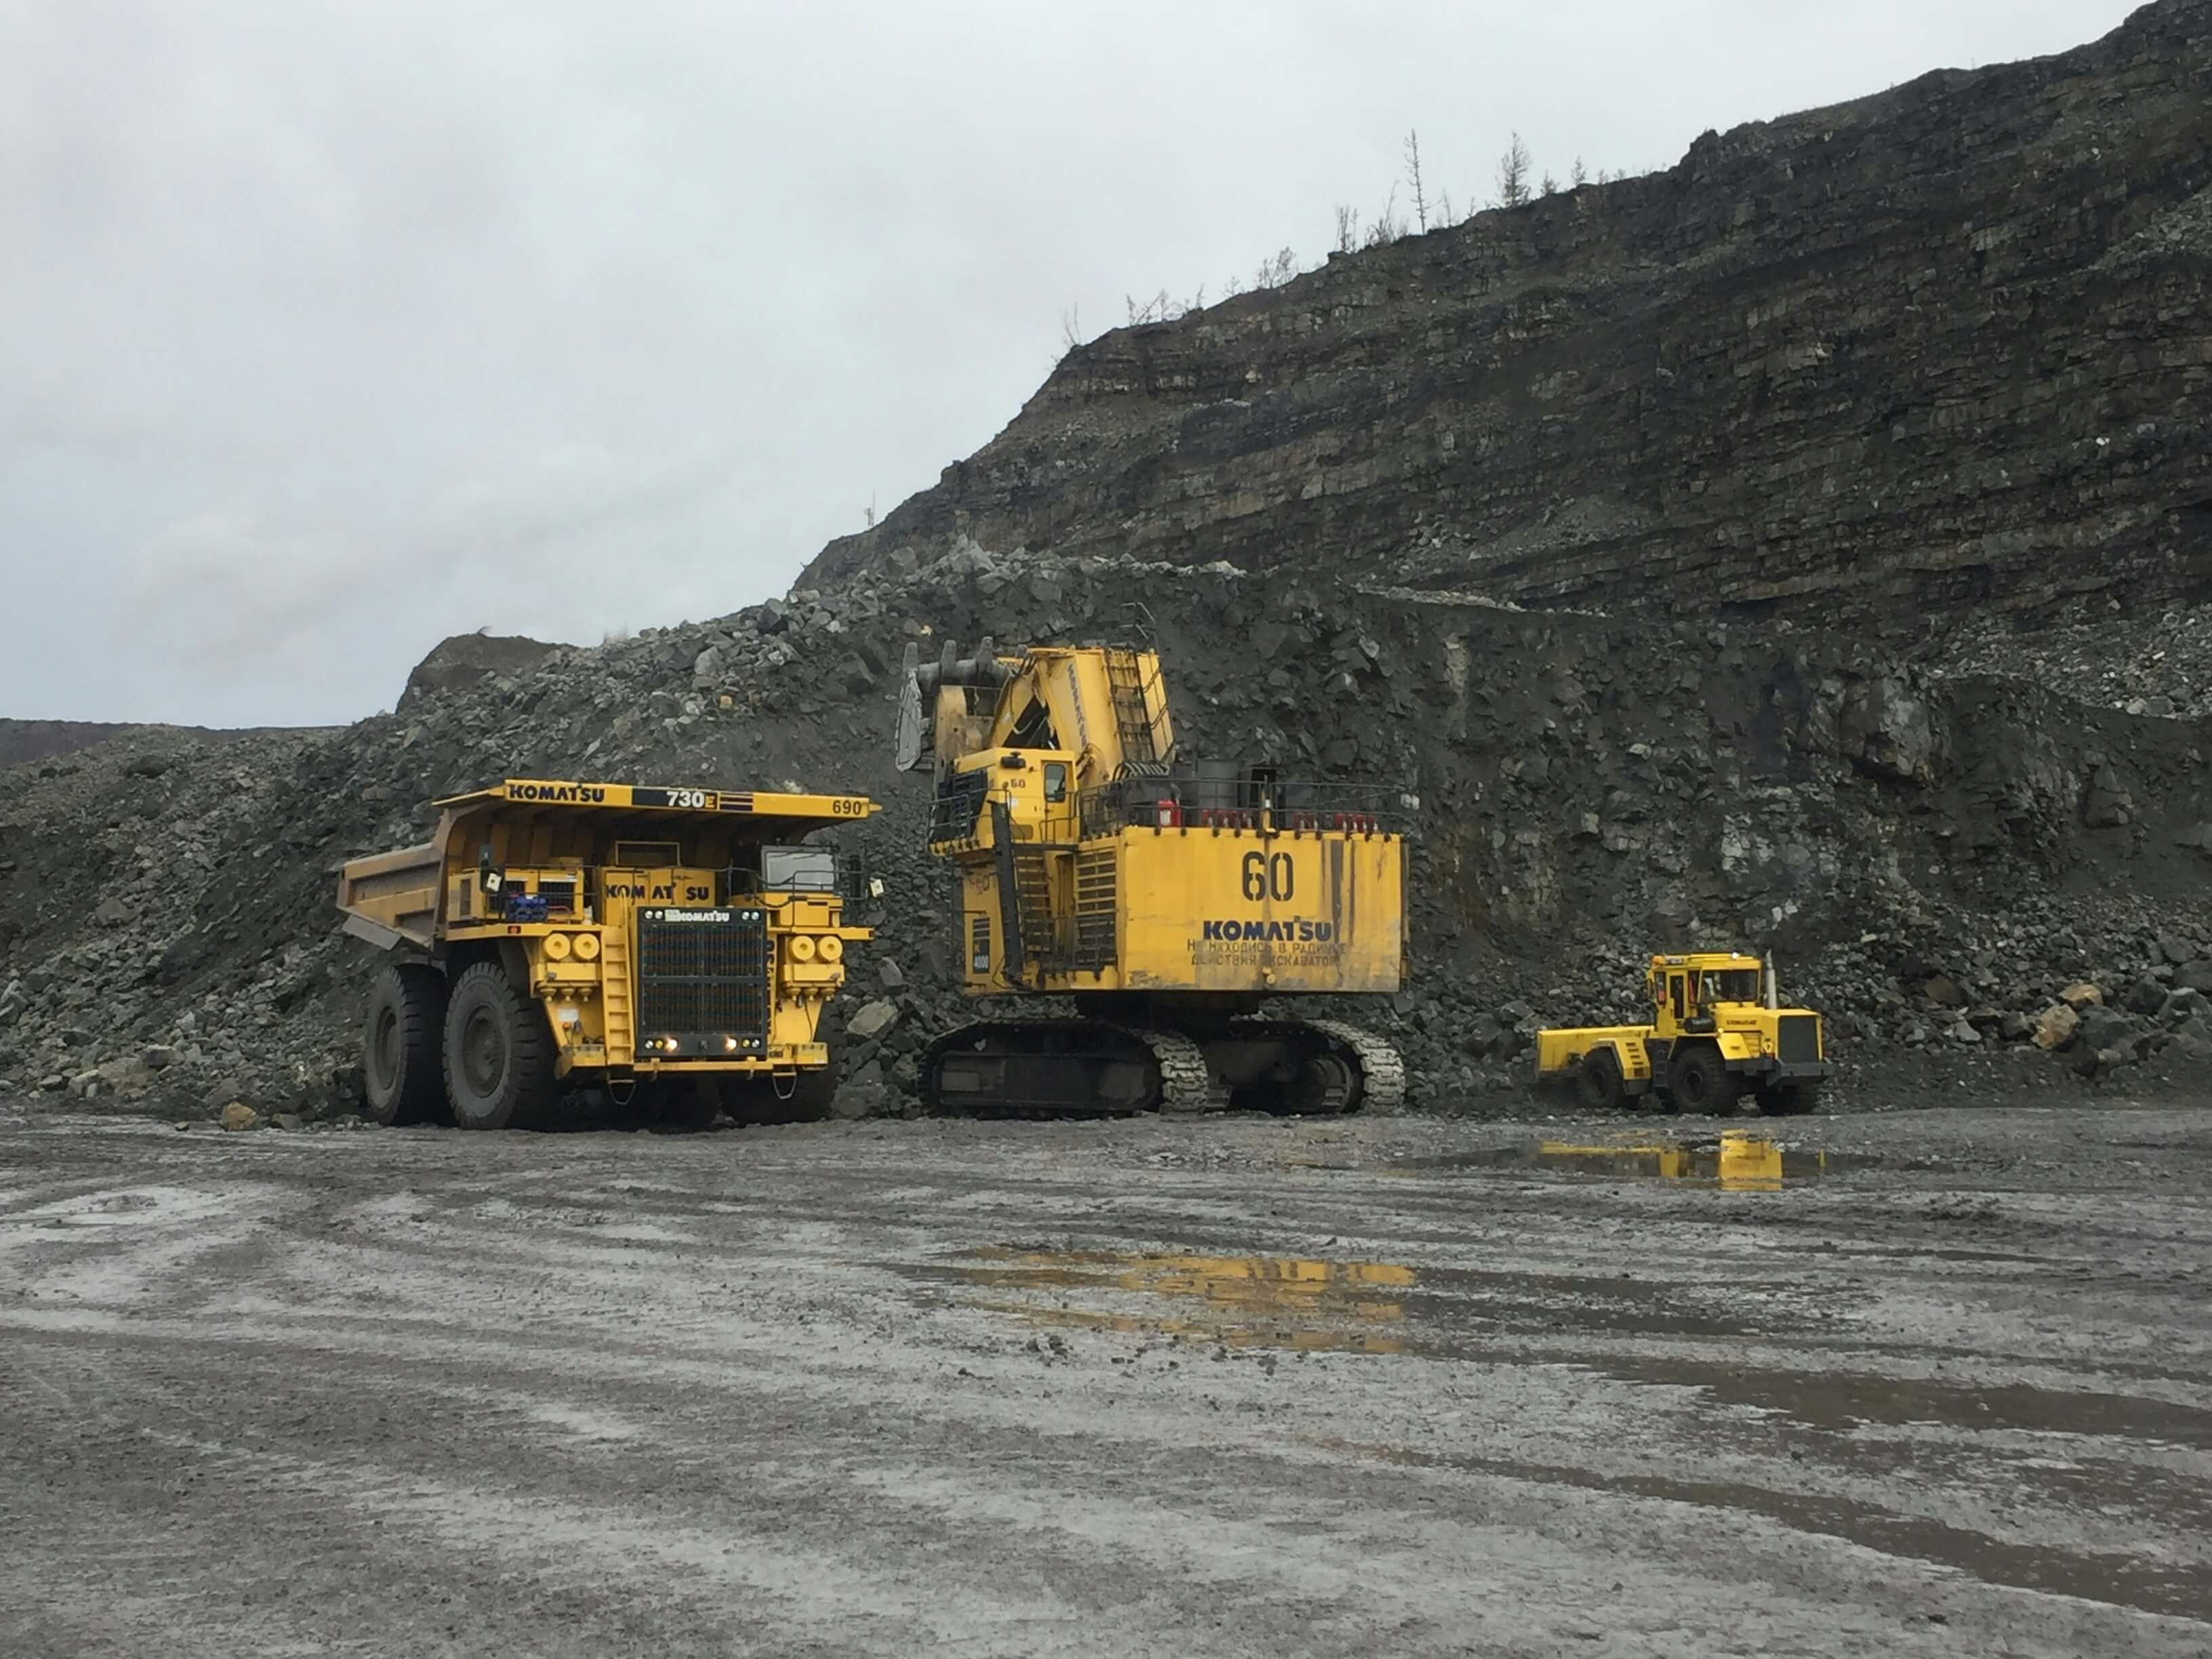
Mining operations run on grade and recovery, and both are determined in the assay laboratory. A furnace that runs cool, a balance that has drifted, or a crucible that reacted with the melt does not produce a slightly imprecise result — it produces a grade figure the operation plans, reports, and sells against. Distance compounds it: a remote operation waiting days for a balance calibration is reporting unverified numbers.
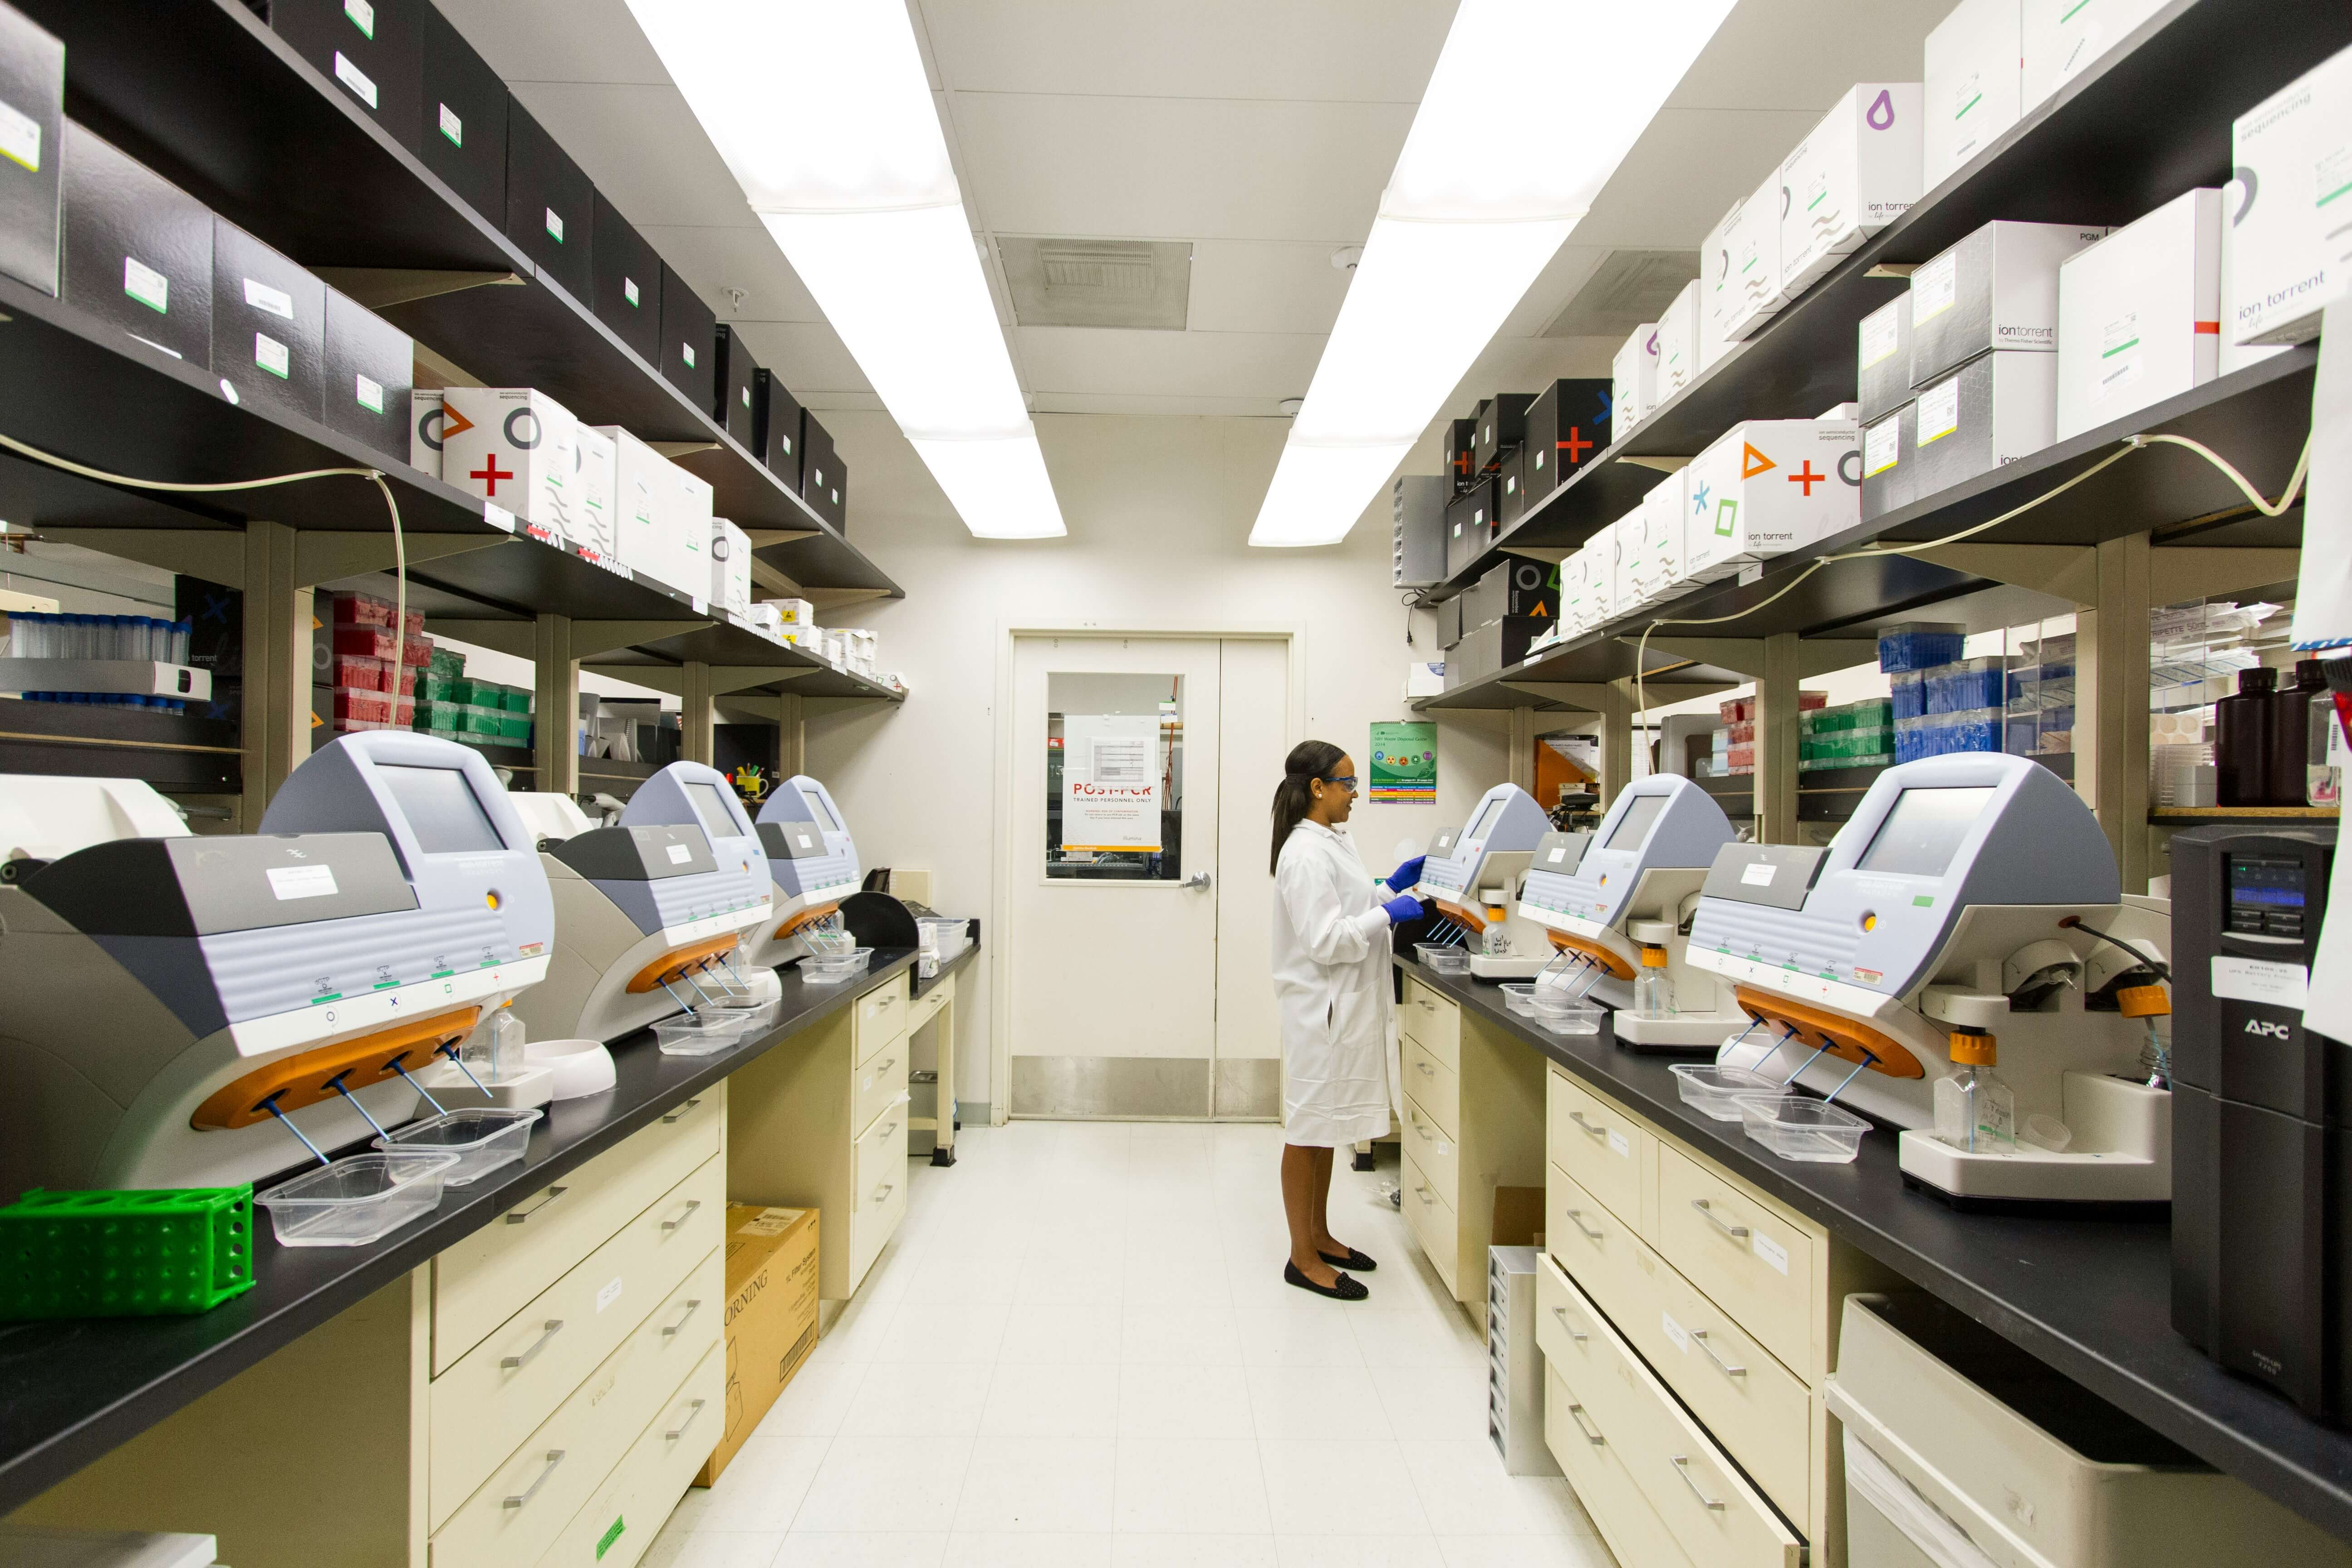
Research laboratories carry a constraint industrial laboratories do not: the work changes. A facility specified for one research programme is asked to support a different one years later, often on a capital budget allocated once. Alongside that sits accreditation — a testing laboratory pursuing ISO/IEC 17025 recognition is assessed on measurement traceability, equipment records, and calibration intervals, and those requirements have to be designed into the facility rather than assembled before assessment.
We supply, calibrate, and build laboratories wherever precise measurement carries a compliance or production consequence. Tell us about your facility.
Talk to a BICS Specialist